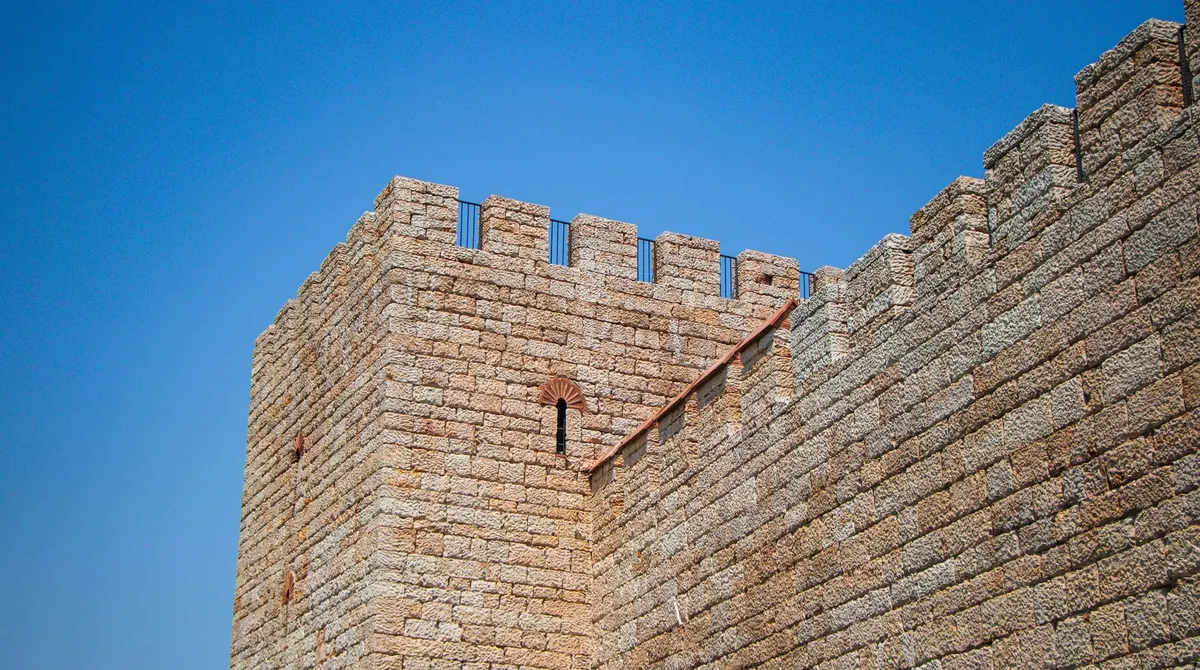
A castle is not one building; it is a set of answers to problems. Where does the water come from? How many men can hold this gate? What happens if forty attackers arrive with ladders at dawn? Read the walls as solutions and a visit changes completely. You stop seeing grey stone and start seeing decisions — a doorway placed where a defender wanted it, a window widened once comfort mattered more than safety.
Start With the Site, Not the Stonework
Walk the outside before you go in. Castles were sited, not dropped. Look for the things builders could not change: a river bend, a coastal ridge, a spring, a road junction, a natural mound.
The oldest arrangement in Britain and Ireland is the motte and bailey: a raised earth mound (the motte) topped with a tower, with an enclosed yard (the bailey) beside it. Many sites now show only earthworks — a grassy mound ringed by a ditch, with a flattened platform nearby. That is a castle's skeleton, and timber castles leave nothing else behind.
Notice, too, how much water there is. Deep, wet ditches fed by a stream are defensive. Wide, shallow, ornamental moats around a late medieval house are mostly about status, and they usually come with bigger windows.
Find the Keep — and Notice Its Shape
The keep, or donjon, is the big block that dominates the plan. Where it sits tells you something. A Norman keep pushed against the curtain wall, with one side facing open country, was both a residence and a final refuge. A keep dead in the middle of a courtyard was usually older and more self-contained.
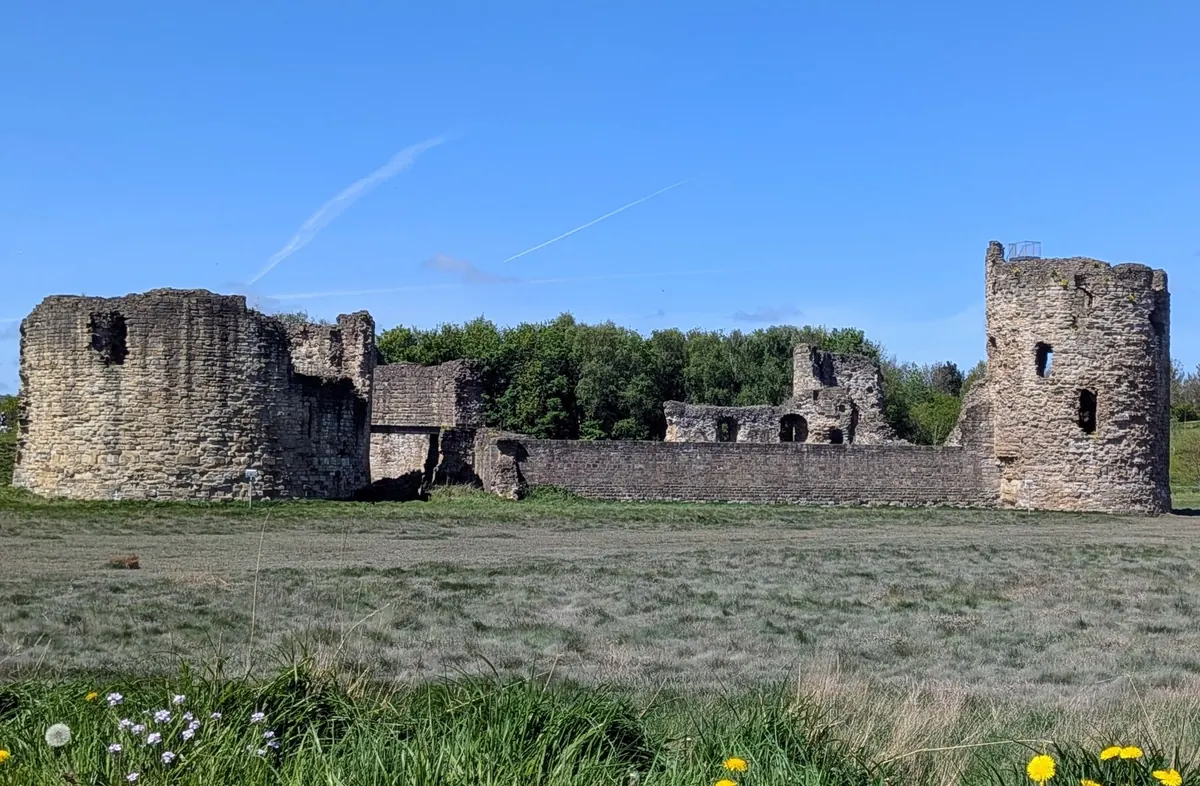
Then read the outline. Eleventh- and twelfth-century keeps tend to be square, with enormously thick walls, corner turrets added later and few openings at ground level. From the thirteenth century, round and polygonal keeps appear: no corners to undermine, better angles for shooting along the walls, and less masonry to quarry away. Dover's great square tower and the polygonal towers of Edward I's Welsh castles at Caernarfon and Conwy sit at opposite ends of that shift.
Some castles have no keep at all. Concentric fortresses such as Beaumaris relied on rings of walls and towers instead — an outer ring to slow attackers, an inner ring higher and stronger.
Read the Curtain Wall and Its Towers
The curtain is the wall around the site. Follow it with your eye and ask where a defender could shoot along its base. Towers were spaced so that archers in one could sweep the wall face toward the next; if you find a stretch of wall with no tower and no angle, look for the ground that made it unnecessary — a cliff, a marsh, a steep bank.
Watch how the wall changes. A sloping, battered base means extra thickness against battering and mining. Square towers give way to round ones for the same reason keeps did. In castles built or upgraded in the fifteenth century onward, the whole grammar shifts: walls get lower and thicker, gun loops appear at ground level, and rounded or angled surfaces begin to shrug off cannon shot. A castle that looks squat and heavy is often a castle that was modernised after gunpowder arrived.
Attack the Gatehouse With Your Eyes
The gate was always the weak point, so the entrance is where the money went. Stand outside and work out the route an attacker had to take. Look for:
- A bent passage. Gates often sit at an angle, or behind a dog-leg, so a charging group cannot build speed and arrives piecemeal.
- Flanking towers. Twin towers either side of the gate mean anyone at the door can be shot from two directions at once.
- A barbican. A forward outwork in front of the gate — a walled corridor, a small tower, a bridge — designed to slow people down in the open.
- Portcullis grooves and drawbridge slots. Cut stone channels in the jambs and floor show where a grille dropped or a bridge swung.
- Murder holes. Openings in the vault above the passage, for dropping things on whoever got through the first door.
Be careful with later gatehouses. Some are grand residential fronts wearing armour — Herstmonceux in Sussex is closer to a courtyard house with a defensive costume.
Decode the Openings
Openings are the most readable feature on any castle, because every shape is a compromise between seeing out and being hit.
- Arrow loops. Narrow vertical slits, sometimes cross-shaped. From outside they are almost nothing; inside, the wall opens into a wide splayed recess called an embrasure, so an archer can move and shoot at an angle. Put your hand into the embrasure and you are standing where they stood.
- Gun loops. Later, heavier shapes: keyhole, fishtail or circle-and-slit, sized for a handgun or small cannon. They cluster at ground level, often covering a doorway or ditch.
- Windows. Early windows are few, small and high up. Large mullioned windows, glass, fireplace flues and window seats all point to rooms built for comfort, which usually means a castle that had stopped expecting a serious siege.
- Peepholes and inner windows. Small openings that let someone watch a gate or hall from the safety of the next room.
Battlements and the Details Most People Walk Past
Crenellations are the toothy top of a wall: solid merlons alternating with open crenels. Look for loopholes cut through the merlons, and for a projecting parapet carried on stone brackets — machicolations — with openings in the floor for dropping stones. Earlier versions were wooden hoardings, and they leave a giveaway: rows of square beam holes in the wall face. Similar rows of small square holes lower down are putlog holes, where scaffolding poles once sat.
Then hunt for the human traces. A latrine chute projecting from a wall marks the lord's chambers. Worn steps, door jambs polished by hands, and gaming boards scratched into stone tell you where people waited. And keep one caution in mind: not every castle is untouched. Many were restored, re-roofed and romanticised in the nineteenth and twentieth centuries, so crisp masonry and tidy battlements may be recent.
Try It on Your Next Visit
Give yourself a routine. Walk the perimeter first and sketch a rough plan in a notebook. Then find the entrance and trace the attacker's route inward. Locate the keep, and look for the well, kitchen and bakehouse — the things that let people survive a siege rather than just resist one. Finally, pick a single detail, whether it is one loop, one stair or one scar in the masonry, and decide what problem it solved.
Spiral stairs are a good place to practise. Notice which way they turn and think about who held the higher ground and had room to swing. Guides often say the direction favoured right-handed defenders, and that argument is still debated, so treat it as a prompt rather than a fact. If the site has a model or a plan in the visitor centre, study it before you leave; ruins without roofs are far easier to read once you know what used to be overhead.
Do that twice at two different castles and the vocabulary sticks. After that, you will never walk past a slit window or a row of beam holes without asking what it was for.
Photo: Burak Başgöze / Pexels