Every castle was a house before it was a ruin. Behind the battlements lay kitchens, nurseries, storerooms and servants' quarters, along with the ordinary business of daily life: draughty rooms, damp bedding, too many people in too few chambers. The buildings we call castles were never designed for comfort, yet over roughly five centuries their owners turned them into country houses. Three forces drove the change — weapons, weather and money — and the results are still readable in the walls of almost any historic building that survives.
The Motte and Bailey: A Fort That Doubled as a Home
After 1066, Norman lords raised hundreds of earthwork castles across Britain and Ireland. The pattern was consistent: a motte, a steep mound of piled earth topped with a timber tower, and a bailey, a ditched enclosure below holding the hall, kitchens, smithy, stables and a chapel. Earth and timber were quick to raise and cheap to replace, which suited a conquest that needed strongpoints long before it needed ornament.
Living conditions were basic. The hall was the room that mattered and often the only one that did: a hearth set in the middle of the floor, smoke escaping through a louvre in the roof, rushes underfoot, trestle tables taken down after meals. Beds were portable because households were portable. A lord's family and its servants moved between estates on a seasonal circuit, eating what each estate produced where it was produced.
Why comfort came last
A castle was a garrison before it was a residence. Heat, light and space were allocated the way an army allocates them, and a hall full of sleeping retainers was not a design failure. It was the point.
Stone Keeps: Heavy Walls, Small Windows, Slow Change
From the twelfth century, wealthier lords and the crown built in stone. The great tower, or keep, is the image most people carry: walls several metres thick, stairs tunnelled through the masonry, windows reduced to arrow loops, garderobes cantilevered over the wall so waste dropped into the ditch or river below. Spiral stairs usually wind clockwise as they rise, a detail often explained as giving a defender descending the steps the advantage of the outer wall on his right.
Inside, the arrangement was simple. A hall for eating and gathering, a chamber for the lord and his family, cellars, a chapel, sometimes a well. The chamber above the hall allowed a measure of privacy that the timber castle rarely offered. The keep served at once as home, stronghold, treasury, archive and prison — and as a statement about who owned the land. Even so, interiors stayed dark and cold, and for anyone not at the top of the household, crowded.
The Turning Point: When Thick Walls Stopped Being Enough
Gunpowder artillery changed the arithmetic in the fourteenth and fifteenth centuries. Tall curtain walls make excellent targets; low, thick, earth-backed defences absorb shot far better. At the same time, stronger royal government made private armies less tolerable and less necessary. Lords still wanted the look of a castle, and many built for it.
A licence to crenellate — formal permission to fortify — was as much a social document as a military one. Late medieval buildings such as Bodiam in Sussex are often described as castles built to be admired: gunports and a broad moat on one hand, a carefully symmetrical front designed to impress a visitor on the other. Once symbolism outweighed engineering, comfortable rooms could start winning the argument.
Comfort Moves In: Chimneys, Glass and Corridors
Three changes did most of the work.
The chimney
A chimney stack allowed one fire to heat several rooms and made upper floors genuinely usable. Fireplaces replaced the open hearth, smoke stopped drifting through the whole building, and rooms could be heated individually — which meant they could be used individually.
Glass and light
As glass became more available, windows grew larger and were set in wider openings. Rooms that had depended on a single source of light at the end of the hall acquired a second side.
The corridor
This is the quiet revolution. In many medieval and early Tudor plans you reached one room by walking through another. From the later sixteenth and seventeenth centuries, houses were planned with corridors and back stairs, so family, guests and servants could move about without passing through each other's bedrooms. Privacy is what makes a house modern; battlements are optional.
Castle Style Without Castle Work
By the eighteenth century comfort was assumed rather than negotiated. Palladian houses were plain, symmetrical and classical, and the castle vocabulary disappeared — only to return as costume. Horace Walpole's Strawberry Hill made Gothic Revival fashionable, and Victorian builders carried it further at Balmoral, Castell Coch and, on a grander scale, Neuschwanstein.
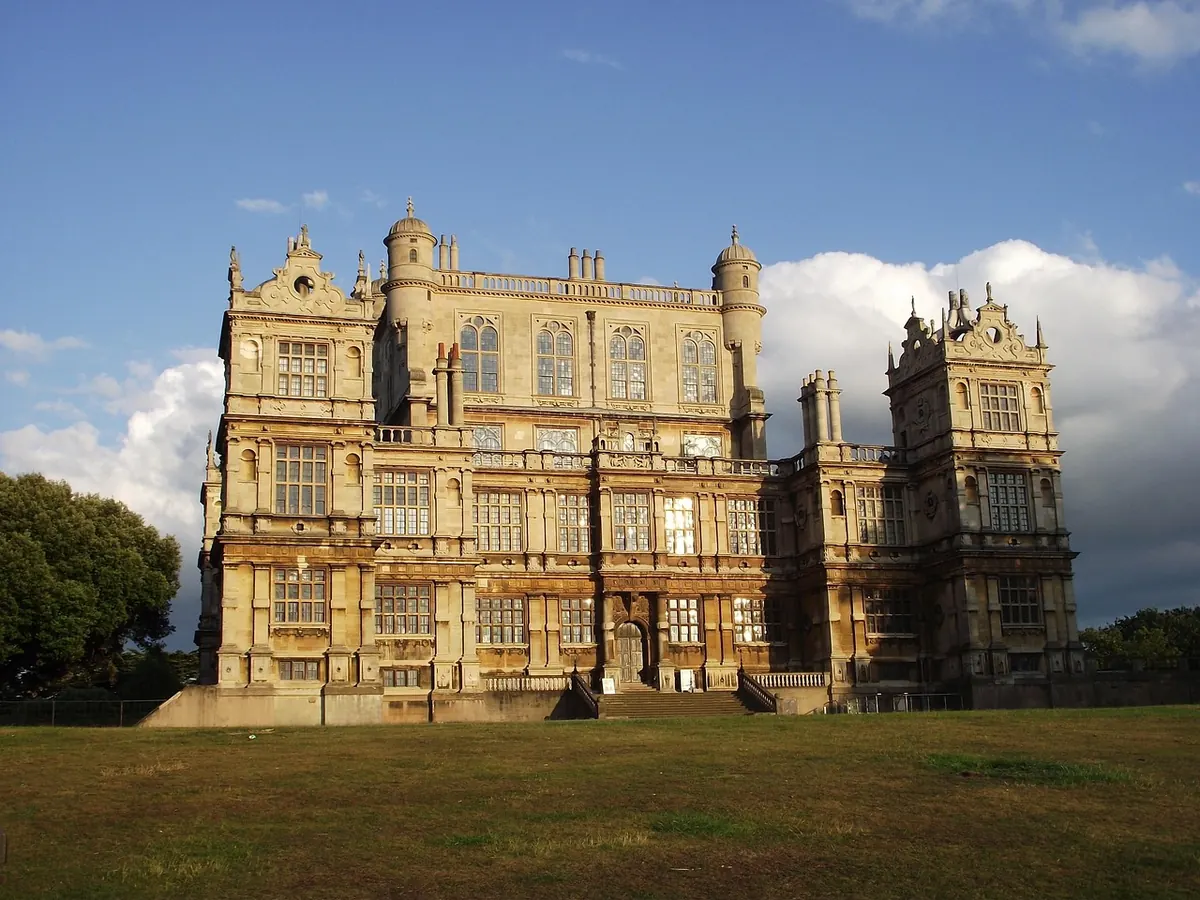
What you see in these buildings is medieval language used decoratively: battlements on a house with sash windows, machicolations that never dropped anything, portcullis grooves cut for show, towers that contain a staircase rather than a garrison. Elizabethan and Jacobean houses had already stretched the medieval frame — Hardwick Hall is traditionally described as having more glass than wall — but the Gothic Revival made the disguise deliberate.
Reading the Layers in a Standing Building
Look for these:
- Filled arrow loops, later cut through for a sash or casement window.
- Joint lines in masonry where a thick medieval wall meets a thinner later one.
- Chimney stacks tacked onto an outside wall, often awkwardly breaking the roofline.
- Windows: small, deep-set and irregular in the oldest work; larger, evenly spaced and flat-surrounded later.
- Floors and roofs that no longer align inside, because they were inserted at different times.
- Doorways cut through the thickness of a wall to create a corridor or a new room.
- Gardens and parkland positioned to be seen from windows that were added for that purpose.
Each of these marks a decision someone made: to heat a room, to admit light, to gain privacy, to look fashionable.
Visiting With Better Eyes
Walk the outside first, and don't forget the back. The service side usually shows the transition most honestly — kitchens, dairies and laundry blocks were added where space allowed, without the symmetry of the front. Compare rooflines, find joins in the masonry, and watch for a thick medieval wall that turns suddenly thin. Low winter light, when the sun sits at an angle to a wall, makes those changes easiest to see.
Ask at the entrance desk which parts of the building are medieval and which are later; staff and volunteers are often the best source of local detail. Read the building-phases page in the guidebook before you walk round rather than after. Photograph the whole elevation and study it later — changes that are obvious at a distance are easy to miss from ground level.
If you are dealing with a historic building you own or intend to alter, remember that old structures often carry legal protections, and that even small changes to windows, roofs or wall fabric may need consent. Talk to your local conservation officer or heritage authority before work begins, and take professional advice on any structural question.
Photo: beth576 / Pixabay